
Floor Plans for Real Estate Listings: What They Do and When to Add One
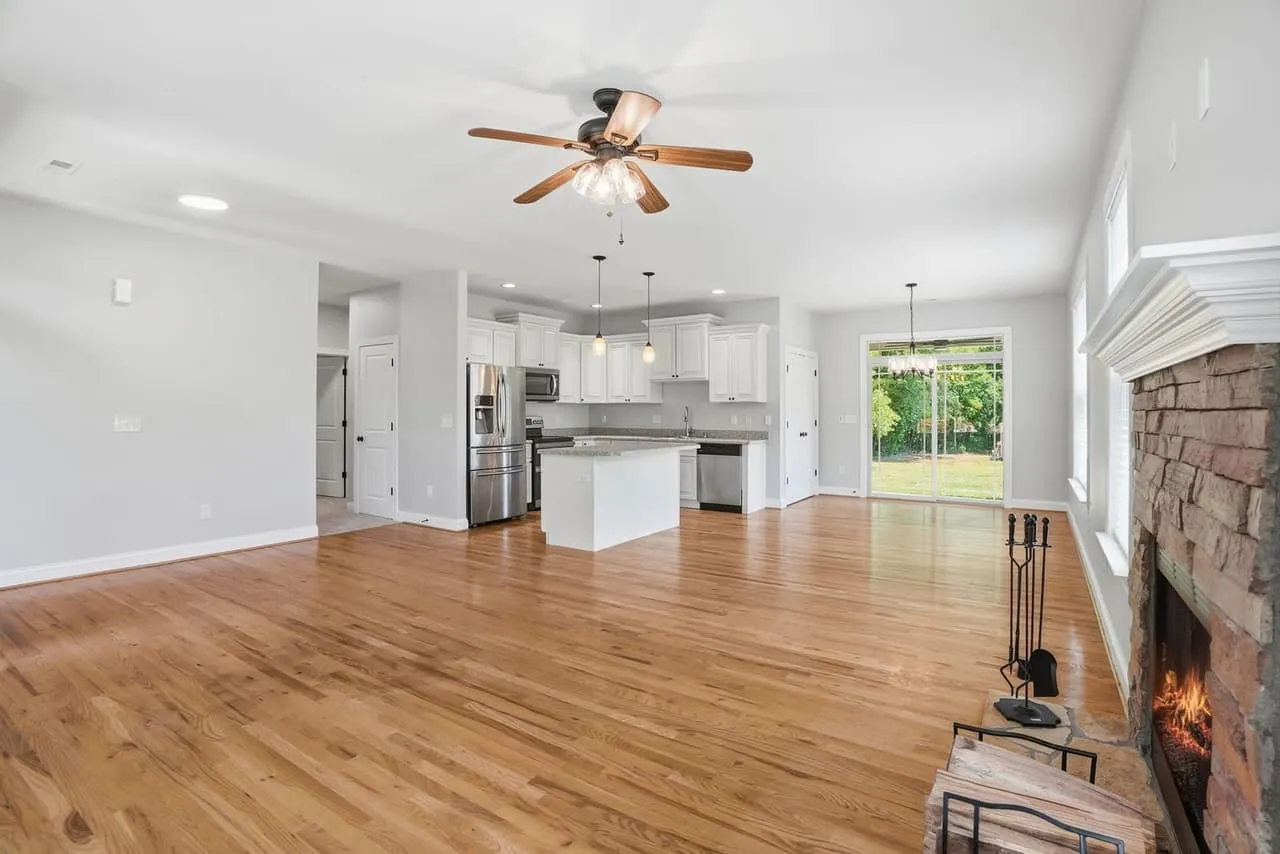
A photo gallery shows you rooms. It doesn’t show you how they connect, and that’s what a lot of buyers are really trying to work out. Is the primary suite on the same floor as the kids’ rooms? Does the dining room open to the kitchen? Where does the back door go? A floor plan answers all of that in one glance, which is why it’s one of the simplest things you can add to a listing.
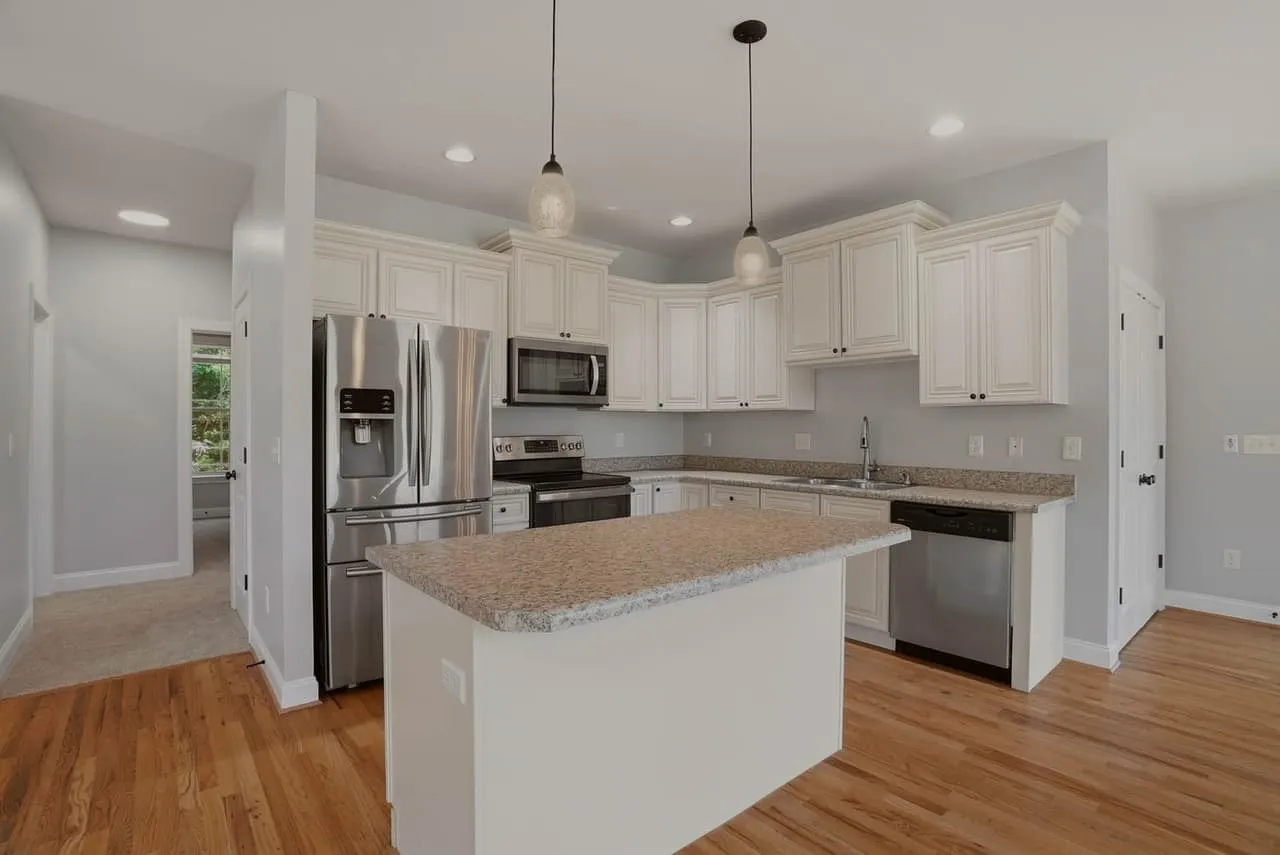
What a floor plan answers that photos can’t
- How the rooms connect. Which room opens to which, where the hallways are, how far the bedrooms are from each other.
- How big things really are. A wide-angle photo makes every room look generous. Labeled dimensions tell the truth, and buyers appreciate that.
- Where the levels split. Split levels, finished basements and bonus rooms are hard to follow from photos alone.
- Whether their furniture fits. Buyers measure. A plan lets them check the dining room against their table before they drive over.
None of that replaces good photos. It fills the gap between them.
2D plan or interactive plan
A 2D plan is a clean drawing with room labels, a total square footage and, where chosen, room dimensions. It’s the baseline, and for most houses it’s enough. It prints well and it goes anywhere a photo goes.
An interactive plan shows the layout with your photos placed where they were taken. The buyer taps a spot to see that view. It is not a 3D walk-through. That adds orientation: while they’re looking at the photos, they always know where they are in the house. For the buyers who rely on this most, relocating and out-of-state buyers, it’s worth having. We cover the tour side in why 3D tours win listings.
Be honest about the limits. A plan is a drawing. It doesn’t show finishes, light or condition. That’s still the job of the photos.
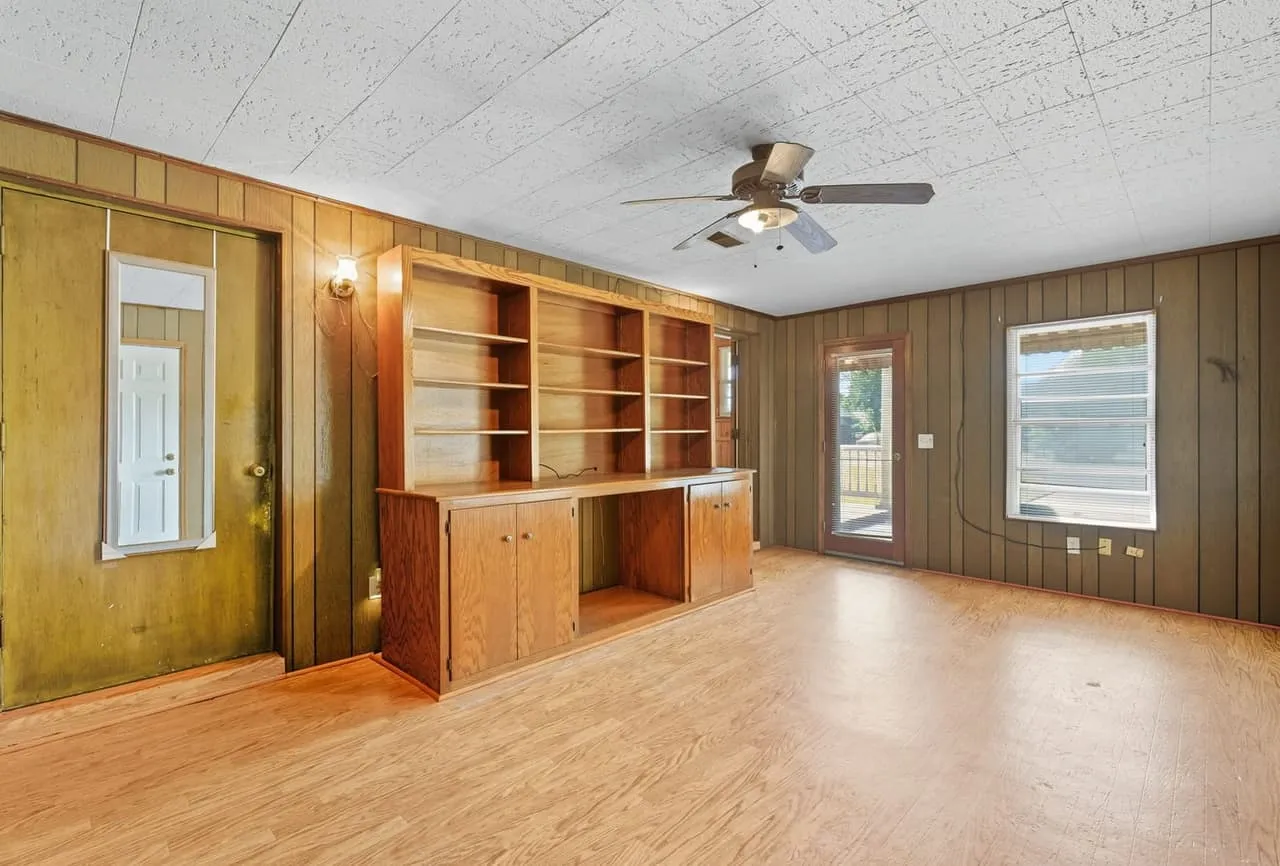
Which listings get the most from one
- Larger homes and layouts that need explaining. Odd rooflines, bonus rooms, in-law suites.
- Relocation and out-of-town buyers. They can’t stop by on a whim, so the plan does the walking.
- Homes with an addition or finished space the tax record may not match. A measured plan gives you something concrete to point to.
- Builders marketing homes still under construction. The builder’s plan is the starting point, and a measured plan after completion confirms what was actually built.
Where to put it
A plan sitting in a folder helps nobody. Use it in the places buyers actually look.
Put it in the MLS gallery, on your listing page right after the photos, in print at the open house, and in a text to any buyer who asked about the layout. The scan side, including how square footage gets counted and how to prep the house, is in what a floor plan scan measures.
Questions to ask whoever makes your plans
- How is the square footage defined, and does the plan separate heated space from porches, garages and basements?
- Are room dimensions and labels included?
- What file formats do you deliver? You want both an image and a PDF.
- Can the plan link to a 3D tour if I add one later?
When a floor plan isn’t worth it
A small condo you can understand from four photos doesn’t need one. Land doesn’t. If the home is one of a handful of builder models in a subdivision and buyers already know the layouts, a plan adds little. Put the budget where the listing has more to explain.
If you do want one on your next listing, the packages page shows how floor plans fit with photos and tours. Beyond All Media shoots floor plans, photos, video and 3D tours across Upstate SC, Columbia and Richmond. South Carolina (864) 714-0724, Richmond (804) 913-3013.